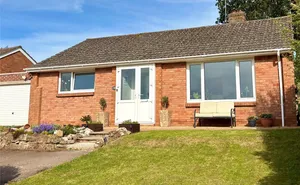









Budleigh Hill, East Budleigh, Budleigh Salterton, Devon, EX9

Guide price £360,000

  • Receptions:
    3
  • Bedrooms:
    2
  • Bathrooms:
    1

"Syon Cottage" is a pretty mid terrace cottage situated in the poplar village of East Budleigh.
The property also benefits from having a detached annexe at the rear with a pretty and enclosed courtyard style garden.

Entrance
Staircase rising to the first floor landing; tiled flooring; opening through to the kitchen; solid wood door through to:

Sitting Room
A charming character room with double glazed windows to the front and rear elevations, wood burner housed in chimney recess with solid wood beam over and standing on a tiled hearth; feature ceiling beam; television point; access to understairs storage cupboard. Door to kitchen.

Kitchen / Dining Room
Double glazed window to the front elevation. with opening through to conservatory room. A beautifully fitted with a range of solid wood work top surfaces with attractive tiled surrounds; inset ceramic single drainer sink unit with chrome mixer tap over; inset Bosch four ring induction hob with stainless steel chimney style extractor hood over with light; range of base cupboards, drawer units, integrated dishwasher beneath work tops; built-in oven and grill with cupboards above and below; matching range of wall units at eye-level with concealed spotlighting beneath; slimline shelved larder style cupboard; tiled flooring; upright stylish radiator; recess ceiling spotlighting; Space for fridge.

Conservatory
A superb addition to the accommodation with uPVC double glazed windows; glass roof; uPVC double glazed doors. Tiled flooring, underfloor heating and fitted blinds.

Annexe Room
With a separate access from the house, this spacious room has a double glazed window to the front elevation and glazed panelled double doors opening through to the main rear garden. The kitchen area is fitted with patterned work top surfaces with matching splashback and tiled surrounds over; base cupboards, space and plumbing for a washing machine beneath; inset one and a half bowl single drainer sink unit with mixer tap; adjoining upright shelved cupboard; recess ceiling spotlighting; television point; tiled flooring throughout; high vaulted style ceiling; double glazed Velux window; mezzanine boarded and carpeted area.

WC
Fitted with a space saver wash hand basin with chrome mixer tap; WC with push button flush; tiled walls and flooring; recess ceiling spotlight; uPVC double glazed window with patterned glass.

On the first floor


Landing
A double glazed window to rear elevation; access via loft ladder to roof space; solid wood doors leading to:

Master Bedroom
A double glazed window overlooking the front aspect; central heating radiator; built-in wardrobe with clothes rail and shelf.

Bedroom 2
A spacious bedroom with double glazed windows to both front and rear aspects; central heating radiator.

Bathroom
Modern suite comprising a corner bath with shower attachment over; shower cubicle with shower unit with both fixed and detachable hose heads and curved shower splash screen doors; wash hand basin with chrome mixer tap; and a WC with concealed cistern. Ceiling spotlighting.

Outside
Located directly to the rear of the cottage and accessed via a shared pathway with gate is a courtyard garden laid to decorative stone with outside cold water tap and stone pathway leading through to the main garden area and paved patio. The rear garden a beautiful feature of the property being generous in size, with a further patio sun terrace ideal for al-fresco dining; outside lighting; lawned area of garden edged with colourful flower and shrub beds; decorative stone seating area to the rear of the garden with timber garden shed.

Material Information
What3words: ///options.canines.scoping Tenure: Freehold Council Tax: Band D with East Devon District Council Mains: Electricity, gas, water & drainage Heating : Gas central heating Parking Availability: on street parking Property Accessibility: Level access entrance to the property. Shared alleyway. Construction: Cob and brick walls and tiled roof. There is spray foam loft insulation Planning Proposals affecting the building: Opposite, The Rolle Arms has planning permission for a restaurant and rooms ( reference 24/0700/FUL )

EPC Rating

Council Tax Band: D

Local Authority: East Devon District Council

Property Tenure: Freehold

Save Property Request a Viewing Arrange a Valuation

Your Local Property Expert

Robin Burne
Branch Manager
Budleigh Salterton
01395 442201
Read more about me

Find out more about my Branch

This calculator is for indication purposes only.


Looking to boost your budget?

If you’re over 60 years old, a Lifetime Lease could be the right option for you! Save thousands on the cost of your next home and find security for your future, with help from Bradleys and Homewise. Discover how much you could save through the quick calculator below.

Our Latest Reviews

Have You Seen These?

Trefusis Way, East Budleigh, Devon, EX9 photo

Trefusis Way, East Budleigh, Devon, EX9

Granary Lane, Budleigh Salterton, Devon, EX9 photo

Granary Lane, Budleigh Salterton, Devon, EX9

Tidwell Close, Budleigh Salterton, Devon, EX9 photo

Tidwell Close, Budleigh Salterton, Devon, EX9

Blueberry Downs, Coastguard Road, Budleigh Salterton, Devon, EX9 photo

Blueberry Downs, Coastguard Road, Budleigh Salterton, Devon, EX9

My Saved Properties

To save a property click the icon beside the address.

Send a message or call us 01395 442201

Viewing Request for Budleigh Hill, East Budleigh
Step 1 of 5
Personal Information

Please complete all fields

Viewing Request for Budleigh Hill, East Budleigh
Step 2 of 5
Contact Details

Please complete all fields

Viewing Request for Budleigh Hill, East Budleigh
Step 3 of 5
Your full address

Please include your postcode

Viewing Request for Budleigh Hill, East Budleigh
Step 4 of 5
Choose your preferred viewing date & times

Appointments are available between 10am & 5pm Mon - Sat, please choose two options, we will confirm your appointment with you.

Unfortnately we are currently unable to offer Sunday appointments.

Viewing Request for Budleigh Hill, East Budleigh
Step 5 of 5
Summary of information

Request a Viewing

Send a message or call us
01395 442201

Floorplan for Budleigh Hill, East Budleigh, Budleigh Salterton, Devon, EX9